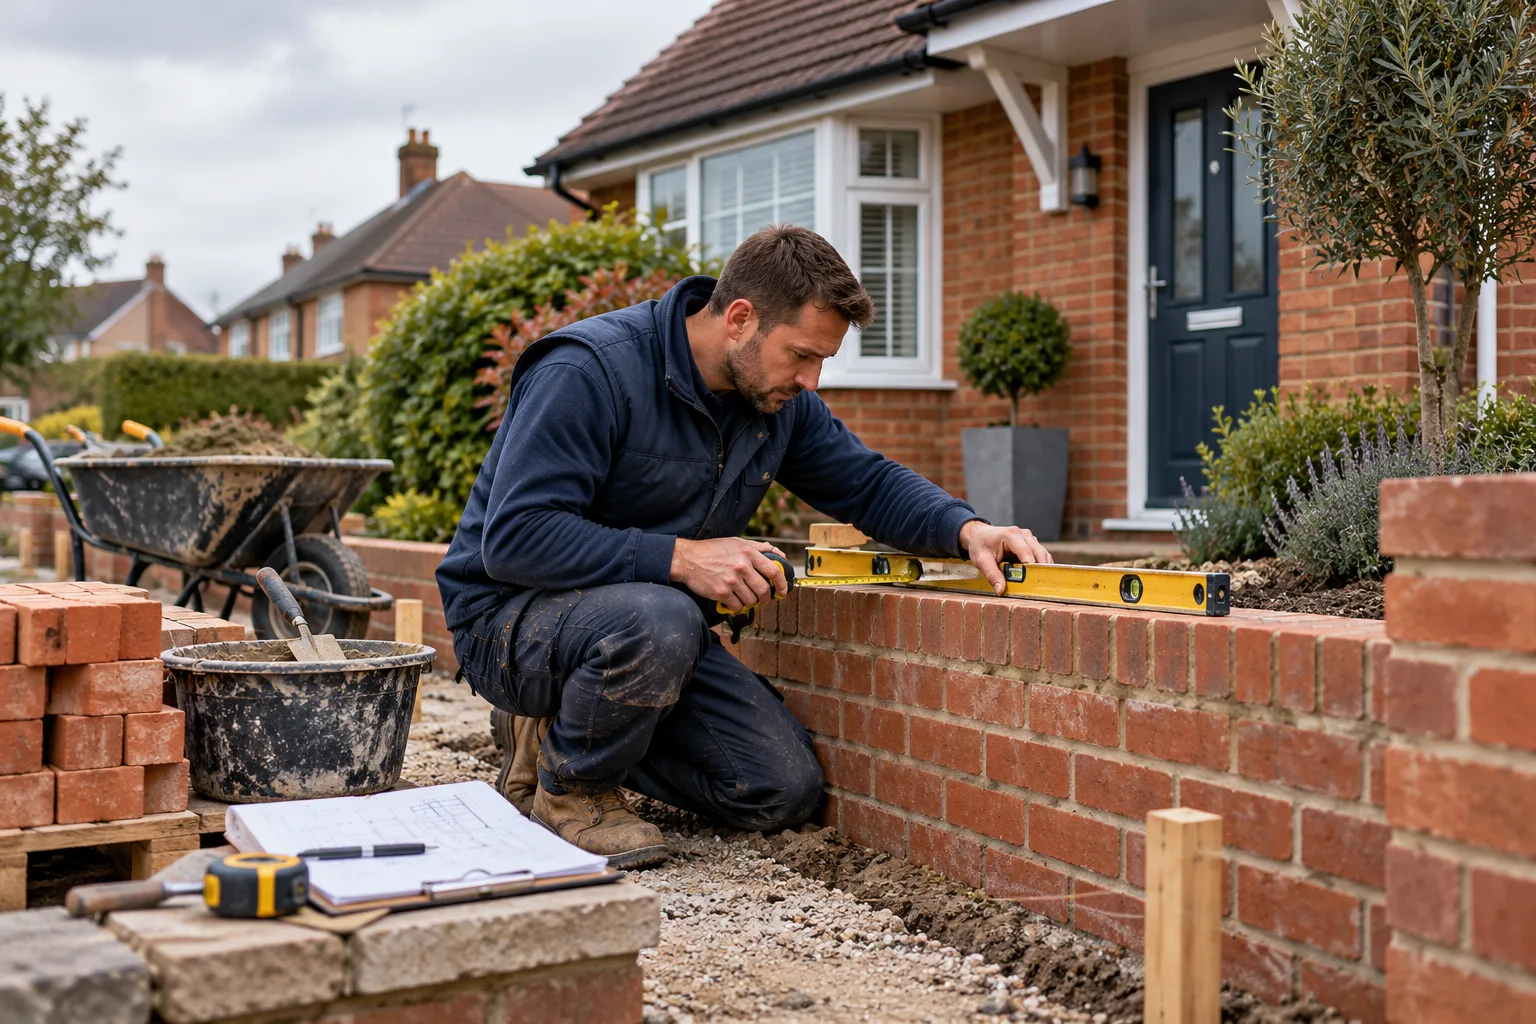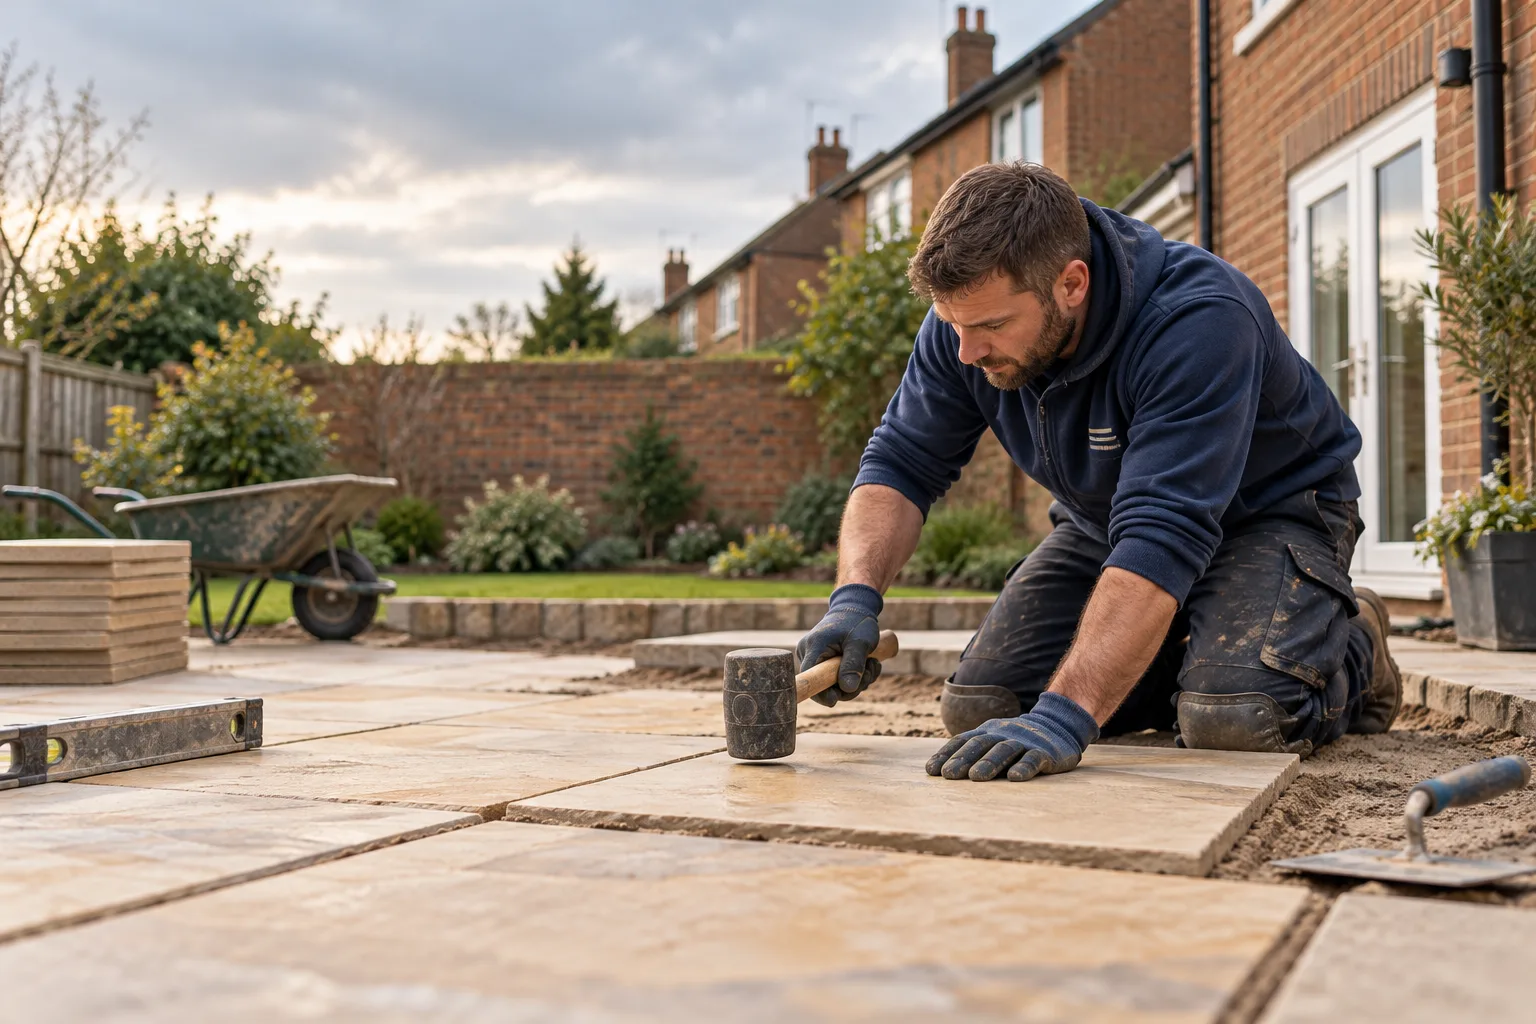
Extensions — Illustrative Project Guide
An extension idea can be developed around the extra space your household needs and how it will connect to the existing home. This illustrative guide considers the brief, available drawings, approvals, access and the likely effect of construction on daily life. Before asking for a construction quotation, gather the design information and identify decisions still to be made. Sean can discuss the proposed build against that information. This is a planning example, not a completed Kelsea Construction project.
Project Planning For Illustrative idea · Portsmouth / Hampshire
An extension idea can be developed around the extra space your household needs and how it will connect to the existing home. This illustrative guide considers the brief, available drawings, approvals, access and the likely effect of construction on daily life. Before asking for a construction quotation, gather the design information and identify decisions still to be made. Sean can discuss the proposed build against that information. This is a planning example, not a completed Kelsea Construction project.
This is an illustrative project idea to help you discuss scope, access and materials with Sean. It is not a record of a completed Kelsea Construction Ltd project.
Use this guide as a starting point for general building, extensions, patios, driveways, brickwork or landscaping. The scope and timing of any actual work must be agreed separately.
Illustrative Project Visuals
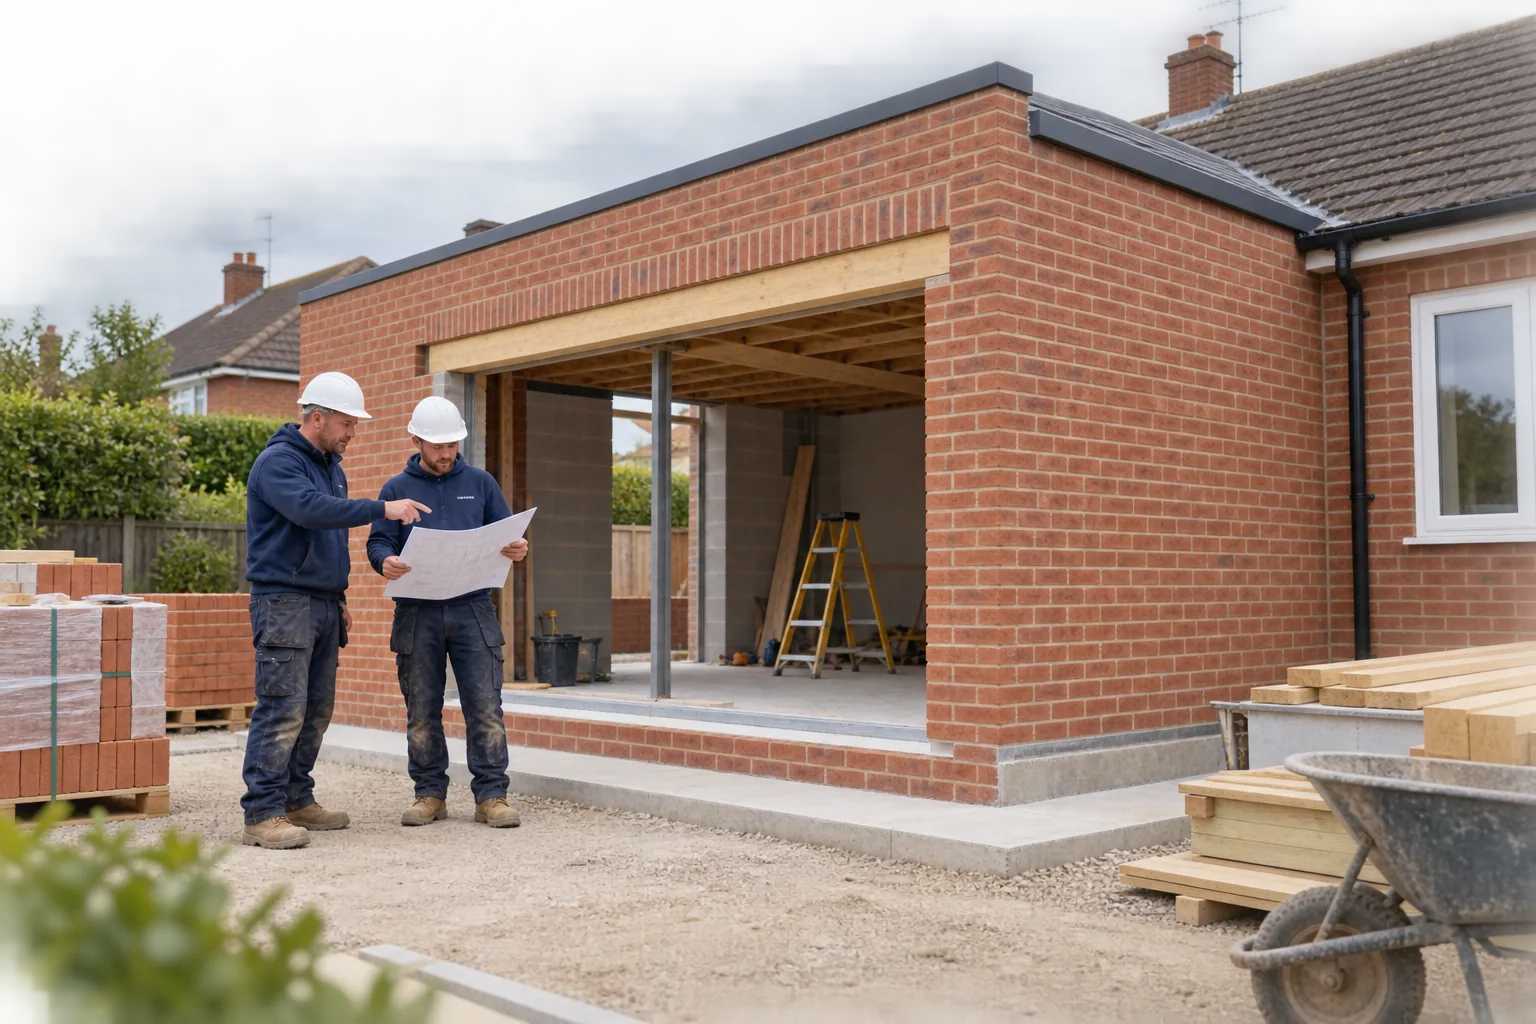
Project Planning Points
"Example / not customer review: Illustrative planning note, not a customer endorsement: agree the scope, materials, access and next steps for your own property before authorising work. Images illustrate the service and are not a before-and-after record."
Illustrative guide — no client testimonial supplied
More Illustrative Project Ideas
Explore planning guides for our six main services. These are illustrative ideas, not completed project records.