General Building — Illustrative Project Guide
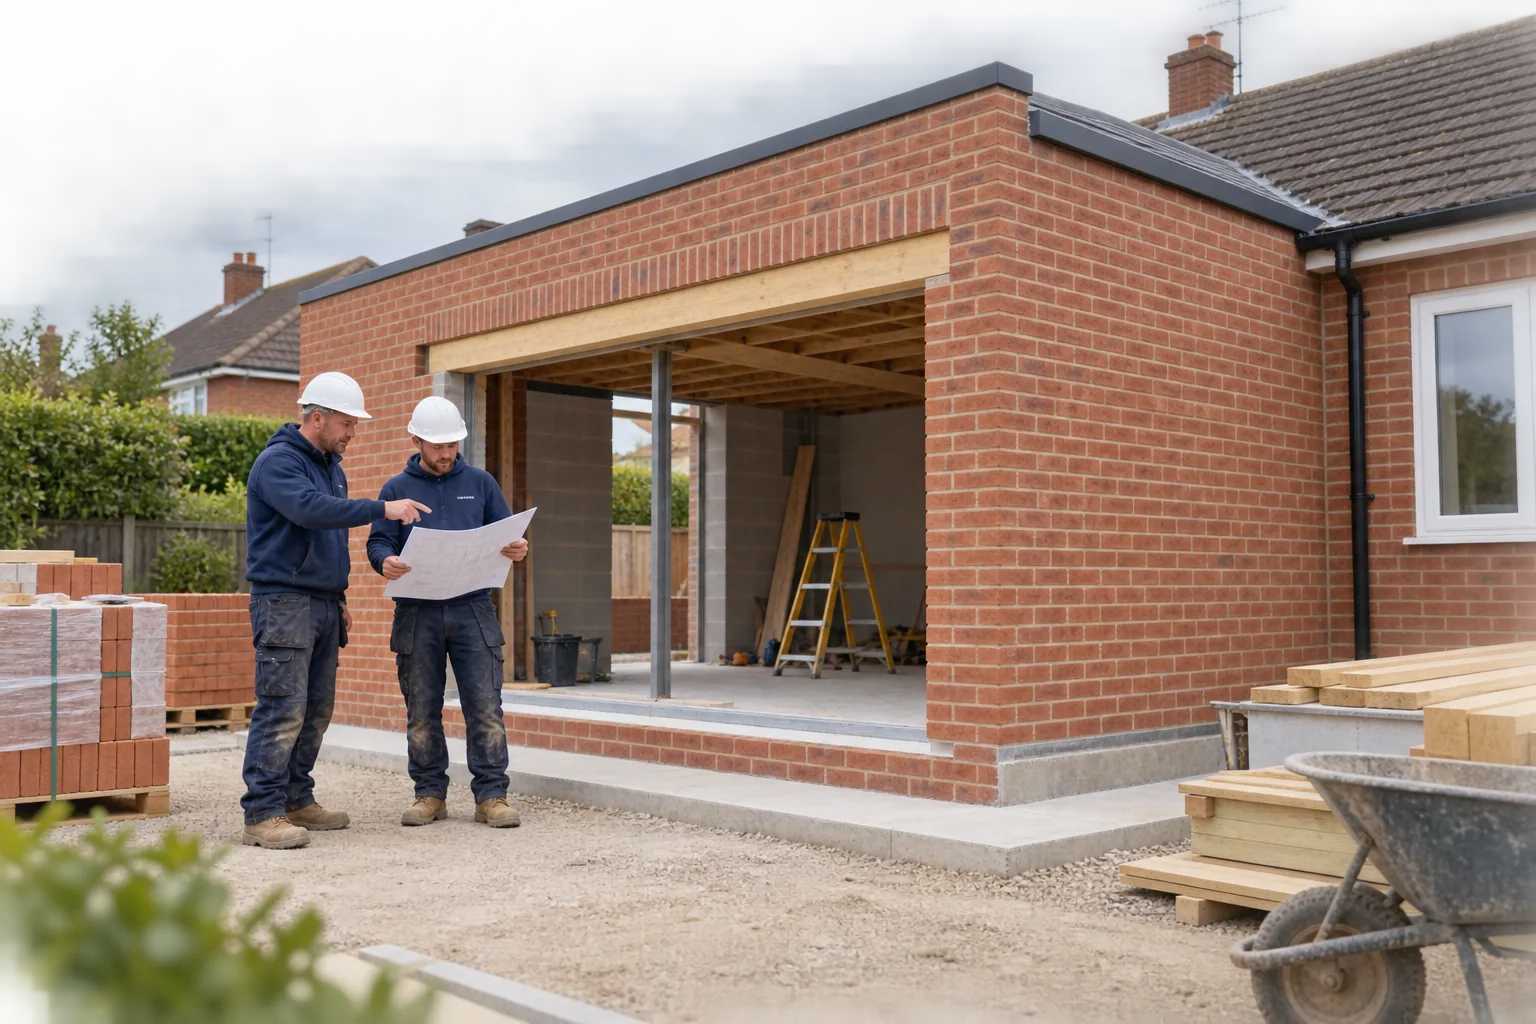
A general building idea might begin with a part of the property that no longer works well: a damaged wall, an awkward opening or a tired building element. This illustrative guide starts with recording the existing condition and the change you want to make. Photos and approximate measurements help the first conversation, while the site assessment identifies access, material and design questions. The aim is to agree a useful scope before work is priced. This is a planning example, not a completed Kelsea Construction project.
Project Planning For Illustrative idea · Portsmouth / Hampshire
A general building idea might begin with a part of the property that no longer works well: a damaged wall, an awkward opening or a tired building element. This illustrative guide starts with recording the existing condition and the change you want to make. Photos and approximate measurements help the first conversation, while the site assessment identifies access, material and design questions. The aim is to agree a useful scope before work is priced. This is a planning example, not a completed Kelsea Construction project.
This is an illustrative project idea to help you discuss scope, access and materials with Sean. It is not a record of a completed Kelsea Construction Ltd project.
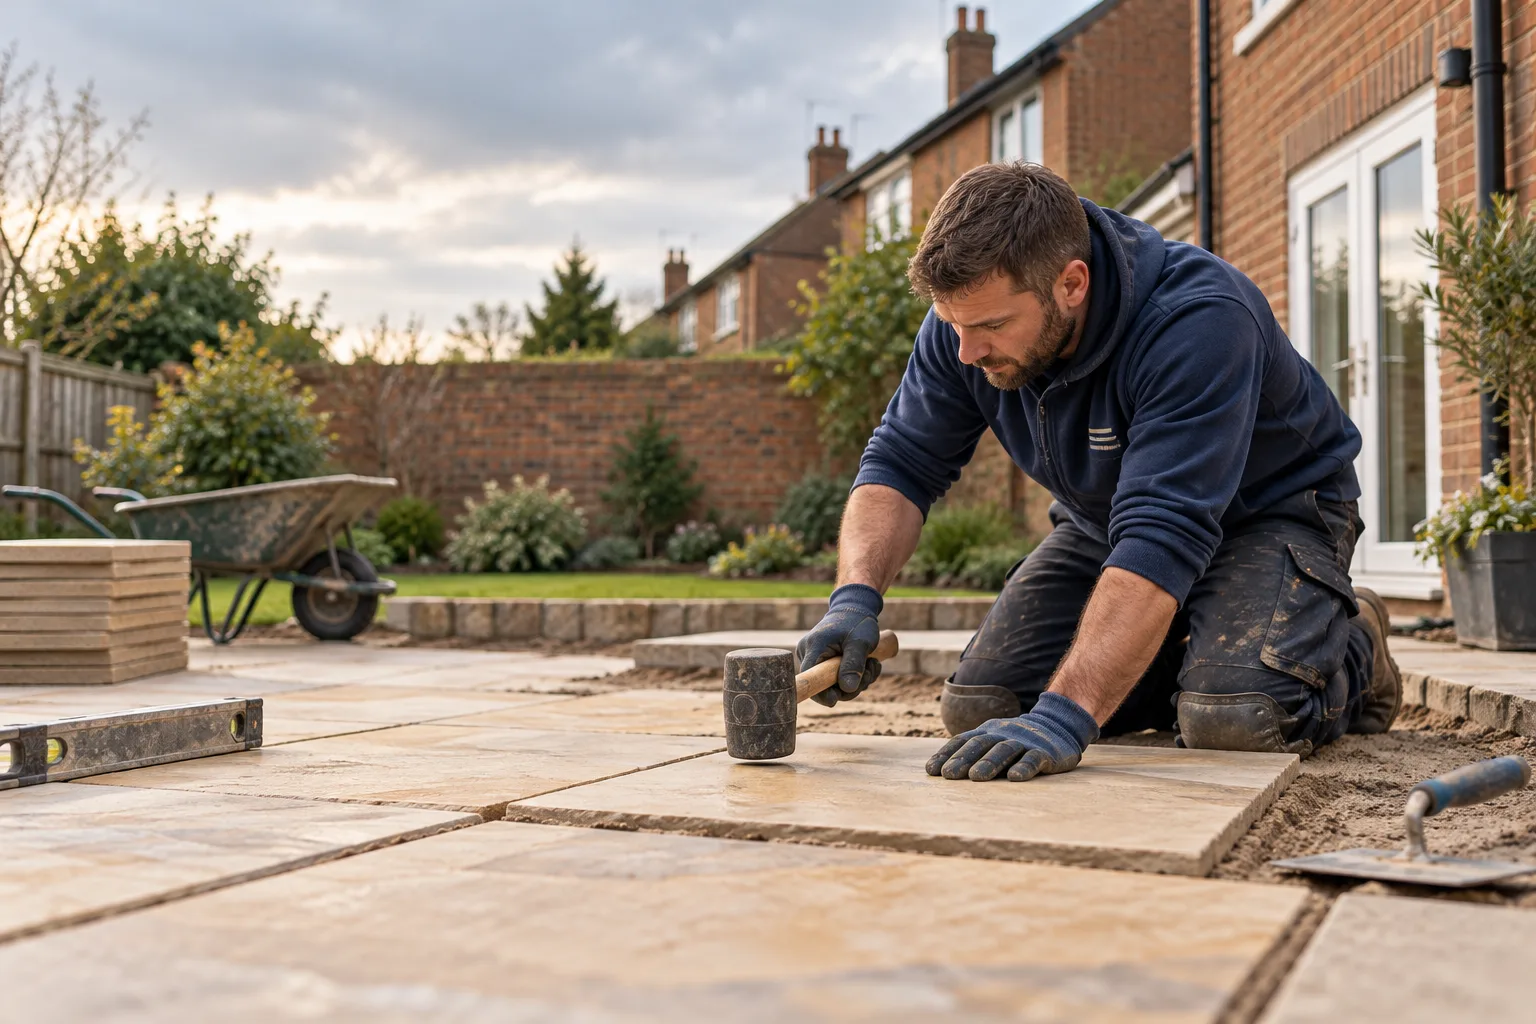
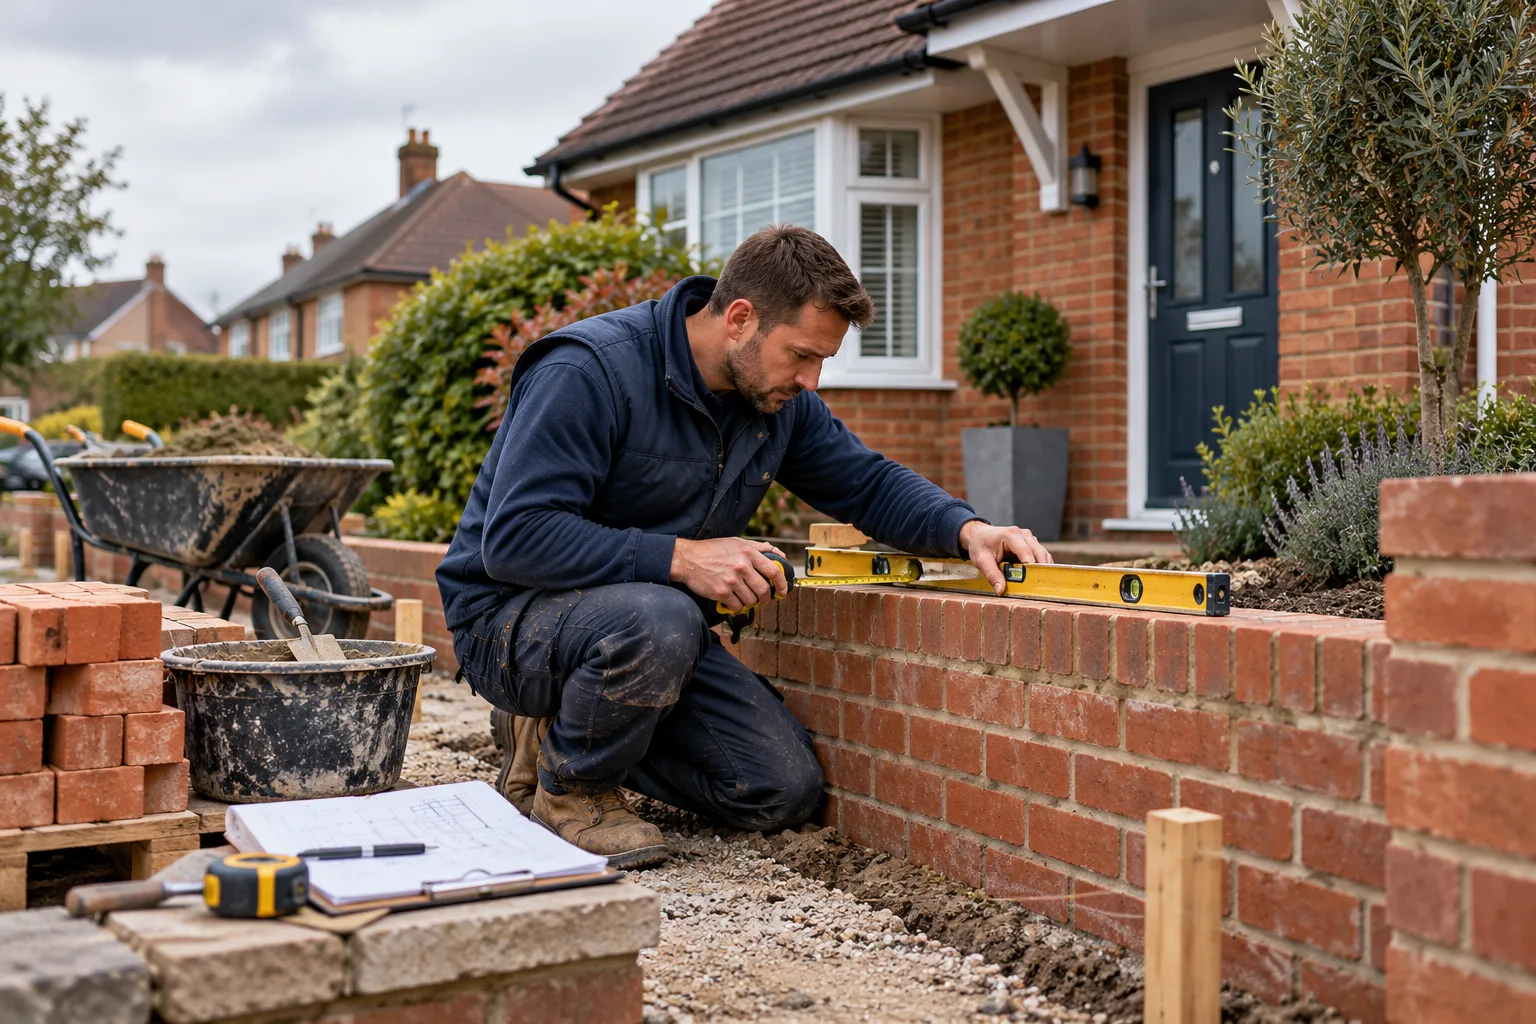
Use this guide as a starting point for general building, extensions, patios, driveways, brickwork or landscaping. The scope and timing of any actual work must be agreed separately.
Illustrative Project Visuals
Project Planning Points
"Example / not customer review: Illustrative planning note, not a customer endorsement: agree the scope, materials, access and next steps for your own property before authorising work. Images illustrate the service and are not a before-and-after record."
Illustrative guide — no client testimonial supplied
More Illustrative Project Ideas
Explore planning guides for our six main services. These are illustrative ideas, not completed project records.